
CARRE ARAGO
Le programme
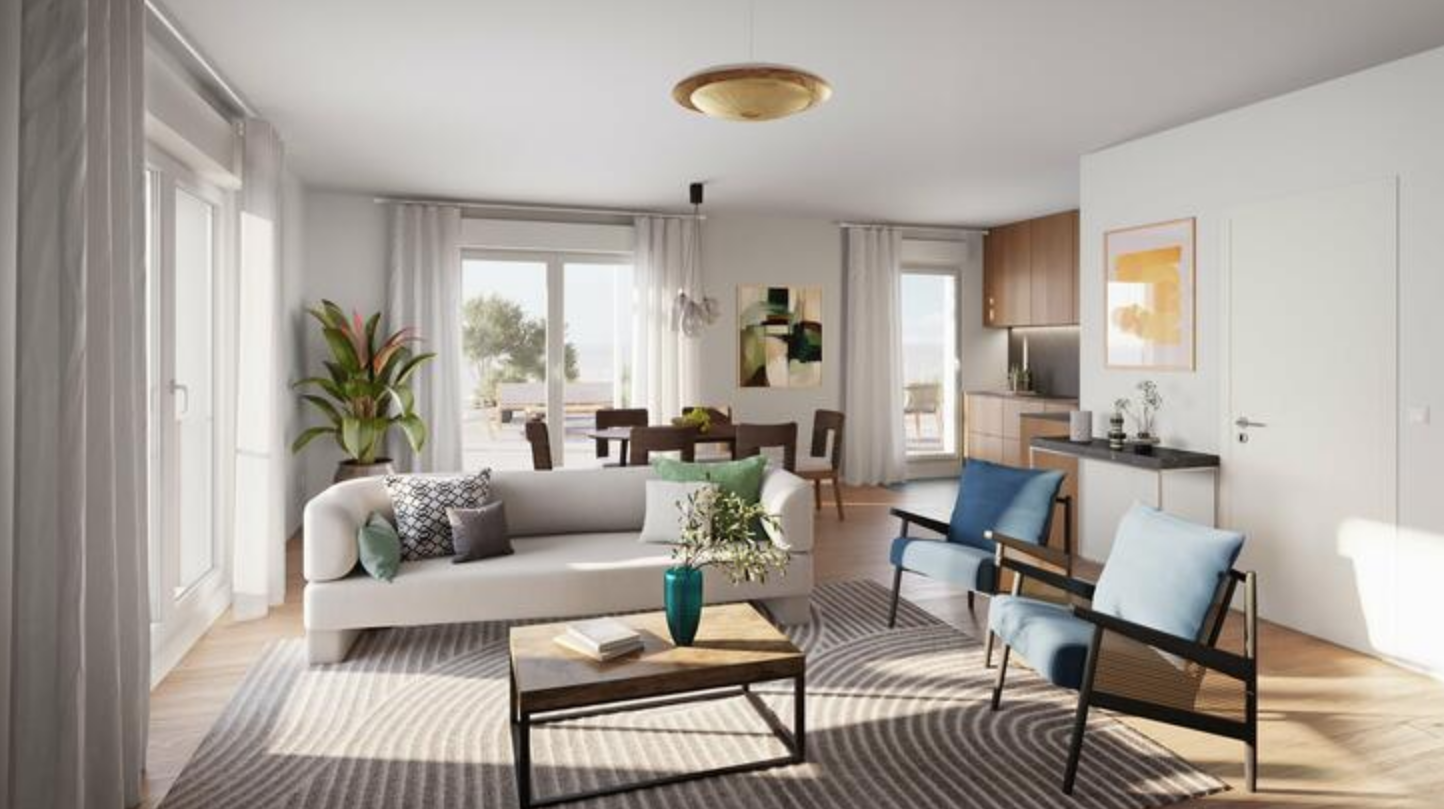
Confort moderne & prestations soignées Espaces extérieurs pour tous les appartements Menuiseries extérieures en aluminium coté extérieur / PVC intérieur Production ECS et chauffage par PAC double service + ballon thermodynamique Gamme B Sécurité Accès portail par Vigik ou digicode Accès aux Halls d’entrées par Vigik et aux appartements par vidéophone Portes palières avec serrure de sécurité A2P* Accès depuis le sous-sol par ascenseur contrôlé par Vigik Prestations pour l’environnement Locaux vélos au RDC Réglementation environnementale RE 2020 seuil 2022 Certification NF Habitat HQE Transports : Gare RATP Antonypole Wissous Ligne 18 Ligne Orly - Versailles– Aux pieds du projet- Accès RER B : 5 min en voiture (1.7km de la station Fontaine Michalon) Réseau Bus RATP (lignes 319 et 402) et Paladin (ligne 1 et 2) Accès direct A10 / A6 / RD920 Gare TGV Massy : 10 min en voiture et 3 min en métro Aéroport d’Orly : 10 min en voiture et 5 min en métro
Lots disponibles (44)
| Réf. | Type | Surface | Étage | Annexes | Prix | Statut | |
|---|---|---|---|---|---|---|---|
| L589029 | T2 | 42.54 m² | 2 | — | 281 500 € | Disponible | Plan |
| L589065 | T2 | 44.18 m² | 1 | — | 281 500 € | Disponible | Plan |
| L589062 | T2 | 43.97 m² | 1 | — | 283 000 € | Disponible | Plan |
| L589063 | T2 | 44.08 m² | 1 | — | 286 500 € | Disponible | Plan |
| L589064 | T2 | 44.07 m² | 1 | — | 286 500 € | Disponible | Plan |
| L589039 | T2 | 42.54 m² | 4 | — | 294 000 € | Disponible | Plan |
| L589045 | T2 | 42.54 m² | 5 | — | 300 000 € | Disponible | Plan |
| L589028 | T2 | 44.95 m² | 2 | — | 305 000 € | Disponible | Plan |
| L589050 | T2 | 42.54 m² | 6 | — | 306 000 € | Disponible | Plan |
| L589055 | T2 | 44.72 m² | 1 | — | 307 000 € | Disponible | Plan |
| L589034 | T2 | 44.95 m² | 3 | — | 311 000 € | Disponible | Plan |
| L589060 | T2 | 44.72 m² | 4 | — | 315 000 € | Disponible | Plan |
| L589038 | T2 | 44.95 m² | 4 | — | 317 000 € | Disponible | Plan |
| L589058 | T2 | 44.72 m² | 3 | — | 320 000 € | Disponible | Plan |
| L589044 | T2 | 44.95 m² | 5 | — | 322 000 € | Disponible | Plan |
| L589049 | T2 | 44.95 m² | 6 | — | 330 500 € | Disponible | Plan |
| L589031 | T3 | 66.62 m² | 2 | — | 354 000 € | Disponible | Plan |
| L589056 | T3 | 66.75 m² | 1 | — | 366 000 € | Disponible | Plan |
| L589066 | T3 | 68.3 m² | 1 | — | 370 000 € | Disponible | Plan |
| L589041 | T3 | 66.62 m² | 4 | — | 377 500 € | Disponible | Plan |
| L589047 | T3 | 66.62 m² | 5 | — | 383 500 € | Disponible | Plan |
| L589057 | T3 | 66.76 m² | 2 | — | 385 000 € | Disponible | Plan |
| L633361 | T3 | 68.3 m² | 2 | — | 387 000 € | Disponible | Plan |
| L589061 | T3 | 66.76 m² | 4 | — | 393 000 € | Disponible | Plan |
| L589069 | T3 | 69.16 m² | 2 | — | 395 500 € | Disponible | Plan |
| L589035 | T3 | 68.65 m² | 3 | — | 396 000 € | Disponible | Plan |
| L589067 | T3 | 70.43 m² | 1 | — | 399 500 € | Disponible | Plan |
| L589032 | T3 | 71.65 m² | 2 | — | 402 500 € | Disponible | Plan |
| L589036 | T3 | 71.65 m² | 3 | — | 406 000 € | Disponible | Plan |
| L589052 | T3 | 66.62 m² | 6 | — | 409 500 € | Disponible | Plan |
| L589026 | T3 | 68.65 m² | 1 | — | 411 000 € | Disponible | Plan |
| L589027 | T3 | 71.51 m² | 1 | — | 413 000 € | Disponible | Plan |
| L589042 | T3 | 71.65 m² | 4 | — | 414 000 € | Disponible | Plan |
| L589040 | T3 | 68.65 m² | 4 | — | 420 000 € | Disponible | Plan |
| L589048 | T3 | 71.65 m² | 5 | — | 421 000 € | Disponible | Plan |
| L589046 | T3 | 68.65 m² | 5 | — | 426 000 € | Disponible | Plan |
| L589053 | T3 | 71.65 m² | 6 | — | 430 000 € | Disponible | Plan |
| L589051 | T3 | 68.65 m² | 6 | — | 434 000 € | Disponible | Plan |
| L589033 | T4 | 85.37 m² | 2 | — | 441 000 € | Disponible | Plan |
| L589059 | T4 | 82.96 m² | 3 | — | 441 000 € | Disponible | Plan |
| L589037 | T4 | 85.37 m² | 3 | — | 451 500 € | Disponible | Plan |
| L630099 | T4 | 85.37 m² | 5 | — | 455 000 € | Disponible | Plan |
| L589043 | T4 | 85.37 m² | 4 | — | 463 000 € | Disponible | Plan |
| L589054 | T4 | 85.37 m² | 6 | — | 483 000 € | Disponible | Plan |
Je suis intéressé(e)
Recevez une information détaillée sur ce programme.
Votre vie privée
Nous utilisons des cookies de mesure d'audience (PostHog) pour améliorer votre expérience. Aucun cookie soumis à consentement n'est déposé sans votre accord. Vous pouvez accepter, refuser, ou modifier votre choix à tout moment. En savoir plus