
Les Terrasses des Muguets
Le programme
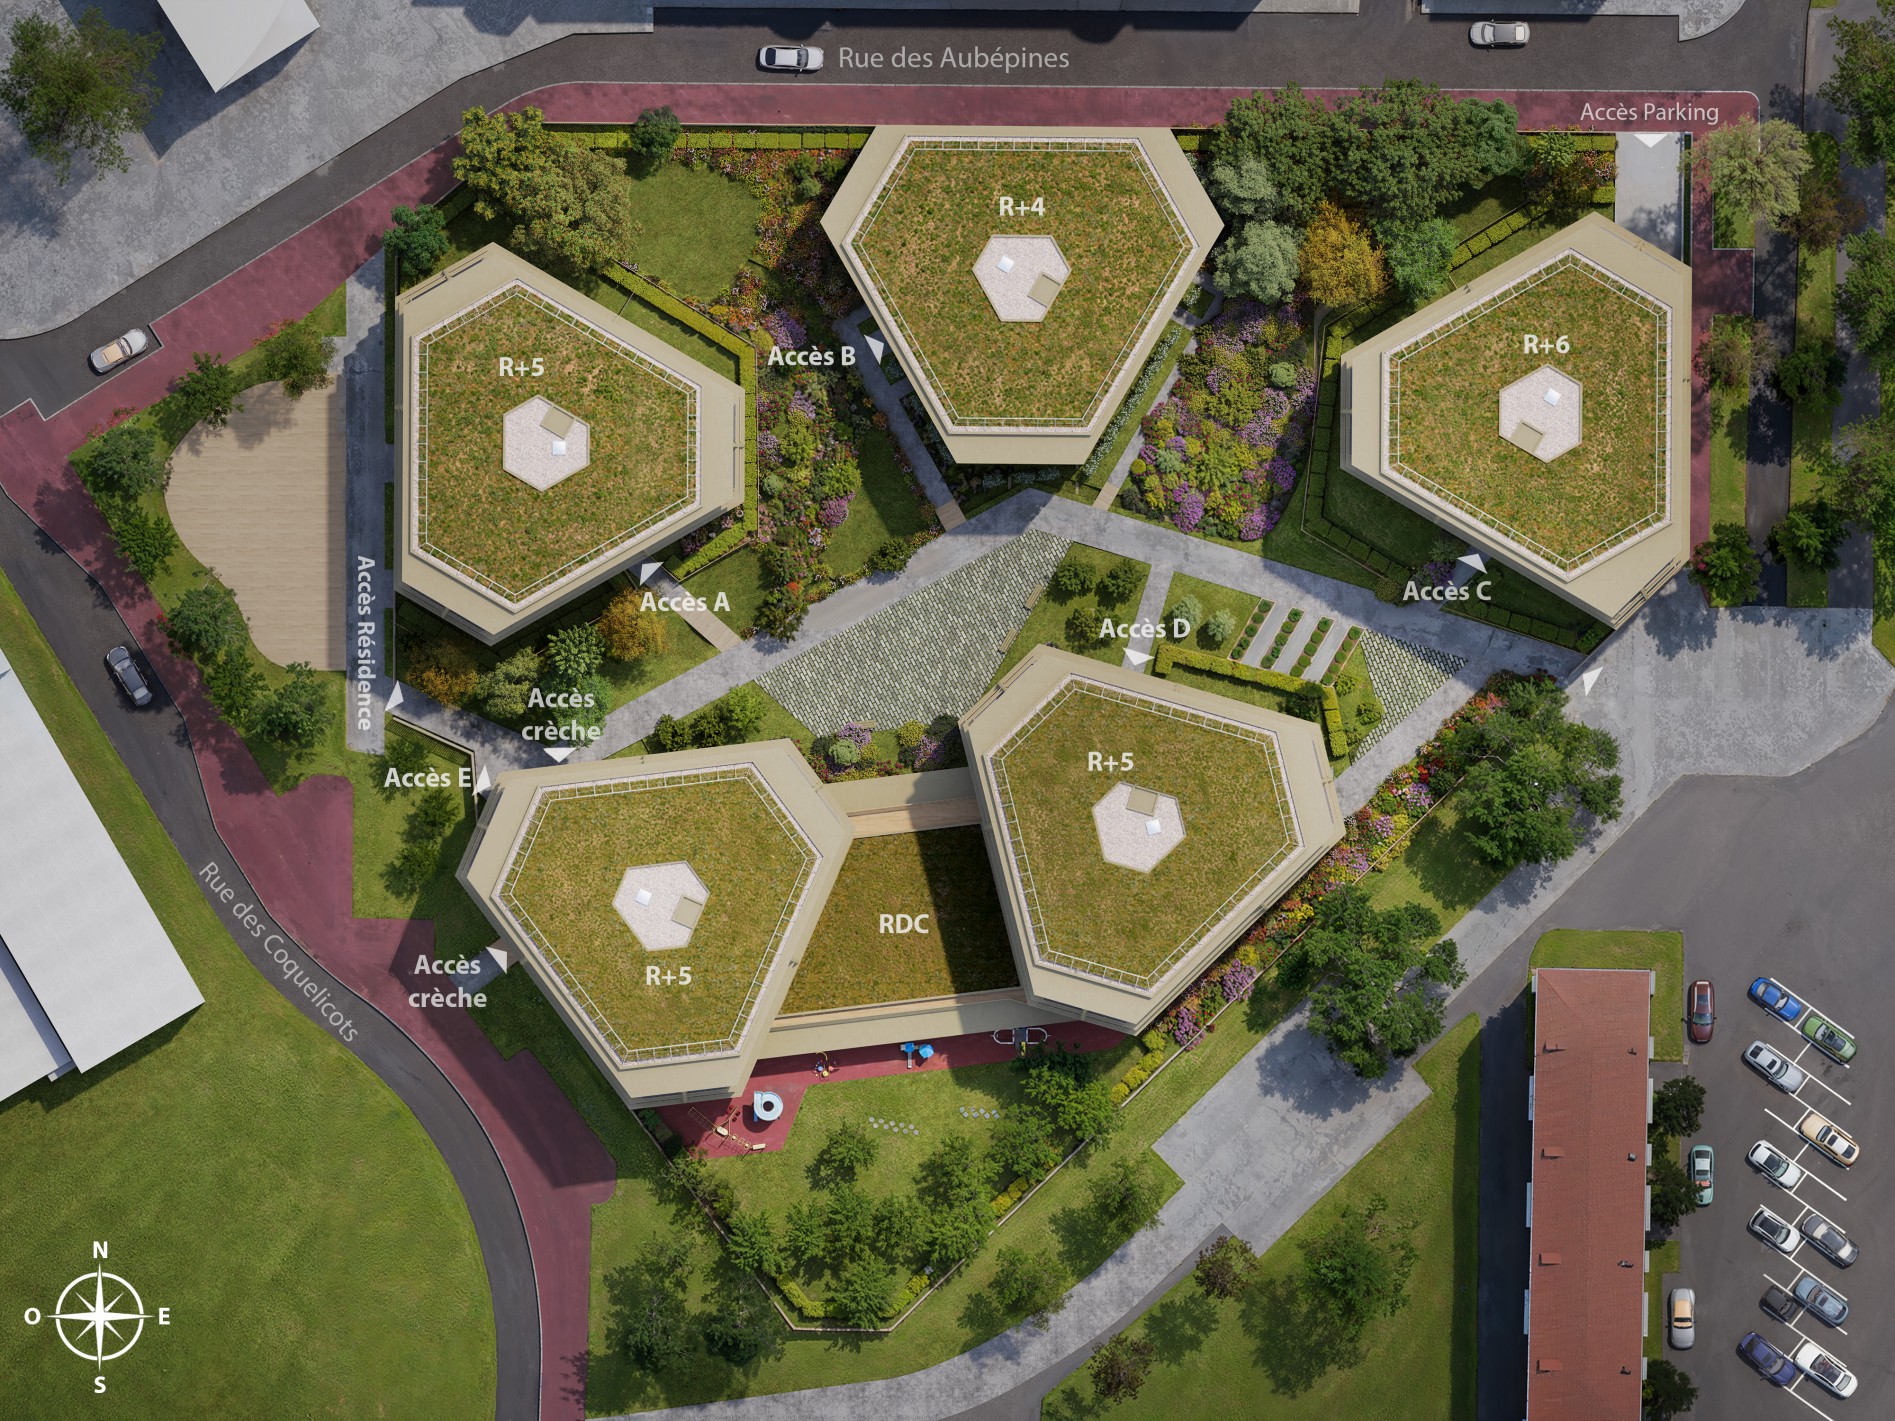
EXCLUSIVITÉ : AVANT-PREMIÈRE « LES TERRASSES DES MUGUETS » À NANTERRE ! Une nouvelle résidence signée Spie Batignolles Immobilier, idéalement située au cœur du quartier des Muguets, en pleine métamorphose.Devenez propriétaire à partir de 875€/mois*Découvrez une large sélection d’appartements, du studio au 5 pièces, tous prolongés d’un balcon, d’une terrasse ou d’un jardin privatif, pour conjuguer confort, modernité et qualité de vie.Les atouts du programme :· Quartier verdoyant avec commerces, écoles et coulée verte à proximité immédiate.· Prestations haut de gamme : RE2020 seuil 2025, pompe à chaleur, isolation renforcée.· Espaces partagés conviviaux : jardin collectif, potagers et placette arborée.· Accessibilité optimale : Tramway T2 et prochainement T1, RER A et E (Nanterre-La Folie), Transilien et plusieurs lignes de bus.Dès 2030, la ligne 15 du Grand Paris Express viendra renforcer l’attractivité de la résidence.· À proximité immédiate de La Défense et du pôle universitaire : une adresse idéale pour les actifs comme pour les étudiants.Bénéficiez des avantages du Prêt à Taux Zéro (PTZ) et de la TVA réduite à 5,5 %, sous conditions d’éligibilité*.Contactez-nous vite pour participer à notre réunion d’informations du 06 novembre 2025 et découvrir nos offres privilèges en avant-première : 01 84 19 39 24--*Lot C004 : 48,75 m² à 224 188 € en TVA 5,5 %. Mensualités de 875 €.Mensualité pour un logement 2 pièces de 48,75 m² au rez-de-chaussée, 14 572 € d’apport et 112 000 € de prêt à taux zéro.Pour un financement global de 105 000 €, au taux débiteur annuel fixe de 3,40 %, taux annuel effectif global (TAEG) fixe de 2,53 % (incluant les frais de dossier et honoraires de courtage) sur 25 ans, assurance de prêt au taux moyen de 0,12 % sur capital initial.Vous remboursez 300 échéances mensuelles de 875 €.Coût total du crédit : 52 770 €.Montant total dû par l’emprunteur : 269 864 €.Simulation non contractuelle à caractère informatif. Sous réserve d’acceptation du dossier par
Lots disponibles (61)
| Réf. | Type | Surface | Étage | Annexes | Prix | Statut | |
|---|---|---|---|---|---|---|---|
| L582629 | T2 | 46.32 m² | 1 | 289 000 € | Disponible | Plan | |
| L582586 | T2 | 46.19 m² | 1 | 291 000 € | Disponible | Plan | |
| L582626 | T2 | 46.28 m² | 1 | 292 000 € | Disponible | Plan | |
| L582582 | T2 | 46.19 m² | 0 | 295 000 € | Disponible | Plan | |
| L582604 | T2 | 43.65 m² | 5 | 295 000 € | Disponible | Plan | |
| L582589 | T2 | 46.18 m² | 2 | 296 000 € | Disponible | Plan | |
| L582591 | T2 | 46.19 m² | 2 | 296 000 € | Disponible | Plan | |
| L582640 | T2 | 43.7 m² | 5 | 296 000 € | Disponible | Plan | |
| L582644 | T2 | 43.7 m² | 6 | 296 000 € | Disponible | Plan | |
| L582630 | T2 | 46.28 m² | 2 | 297 000 € | Disponible | Plan | |
| L582635 | T2 | 46.32 m² | 3 | 298 000 € | Disponible | Plan | |
| L582594 | T2 | 46.18 m² | 3 | 301 000 € | Disponible | Plan | |
| L582596 | T2 | 46.19 m² | 3 | 301 000 € | Disponible | Plan | |
| L582619 | T2 | 46.28 m² | 4 | 302 000 € | Disponible | Plan | |
| L582633 | T2 | 46.28 m² | 3 | 302 000 € | Disponible | Plan | |
| L582637 | T2 | 46.32 m² | 4 | 303 000 € | Disponible | Plan | |
| L582623 | T3 | 65.58 m² | 0 | 369 000 € | Disponible | Plan | |
| L582587 | T3 | 65.42 m² | 1 | 371 000 € | Disponible | Plan | |
| L582607 | T3 | 65.58 m² | 1 | 371 000 € | Disponible | Plan | |
| L582627 | T3 | 65.39 m² | 1 | 371 000 € | Disponible | Plan | |
| L582628 | T3 | 65.61 m² | 1 | 371 000 € | Disponible | Plan | |
| L582624 | T3 | 67.39 m² | 0 | 374 000 € | Disponible | Plan | |
| L582588 | T3 | 65.45 m² | 2 | 378 000 € | Disponible | Plan | |
| L582592 | T3 | 65.38 m² | 2 | 378 000 € | Disponible | Plan | |
| L582611 | T2 | 65.58 m² | 1 | 378 000 € | Disponible | Plan | |
| L582631 | T3 | 65.6 m² | 2 | 378 000 € | Disponible | Plan | |
| L582583 | T3 | 65.31 m² | 0 | 384 000 € | Disponible | Plan | |
| L582615 | T3 | 65.58 m² | 3 | 385 000 € | Disponible | Plan | |
| L582616 | T3 | 65.57 m² | 3 | 385 000 € | Disponible | Plan | |
| L582634 | T3 | 65.57 m² | 3 | 385 000 € | Disponible | Plan | |
| L582593 | T3 | 65.45 m² | 3 | 386 000 € | Disponible | Plan | |
| L582597 | T3 | 65.43 m² | 3 | 386 000 € | Disponible | Plan | |
| L582641 | T3 | 65.96 m² | 5 | 398 000 € | Optionné | Plan | |
| L582601 | T3 | 66.49 m² | 5 | 407 000 € | Disponible | Plan | |
| L582603 | T3 | 67.78 m² | 5 | 420 000 € | Disponible | Plan | |
| L582599 | T3 | 67.78 m² | 4 | 422 000 € | Disponible | Plan | |
| L582606 | T4 | 83.37 m² | 1 | 427 000 € | Disponible | Plan | |
| L582585 | T4 | 83.78 m² | 1 | 428 000 € | Disponible | Plan | |
| L582608 | T4 | 83.62 m² | 1 | 428 000 € | Disponible | Plan | |
| L582632 | T4 | 84.09 m² | 2 | 429 000 € | Disponible | Plan | |
| L525189 | T3 | 67.99 m² | 5 | 432 000 € | Disponible | Plan | |
| L582605 | T4 | 83.6 m² | 1 | 432 000 € | Disponible | Plan | |
| L582610 | T4 | 83.36 m² | 2 | 437 000 € | Disponible | Plan | |
| L582590 | T4 | 83.77 m² | 2 | 438 000 € | Disponible | Plan | |
| L582595 | T4 | 83.81 m² | 3 | 438 000 € | Disponible | Plan | |
| L582612 | T4 | 83.63 m² | 2 | 438 000 € | Disponible | Plan | |
| L582609 | T4 | 83.59 m² | 2 | 442 000 € | Disponible | Plan | |
| L582645 | T3 | 67.98 m² | 6 | 442 000 € | Disponible | Plan | |
| L582614 | T4 | 83.36 m² | 3 | 447 000 € | Disponible | Plan | |
| L582617 | T4 | 83.64 m² | 3 | 448 000 € | Disponible | Plan | |
| L582613 | T4 | 83.6 m² | 3 | 452 000 € | Disponible | Plan | |
| L582598 | T4 | 81.75 m² | 4 | 456 000 € | Disponible | Plan | |
| L582600 | T4 | 81.67 m² | 4 | 456 000 € | Disponible | Plan | |
| L582620 | T4 | 83.41 m² | 4 | 456 000 € | Disponible | Plan | |
| L582621 | T4 | 83.63 m² | 4 | 457 000 € | Disponible | Plan | |
| L582618 | T4 | 83.6 m² | 4 | 461 000 € | Disponible | Plan | |
| L582602 | T4 | 81.7 m² | 5 | 467 000 € | Disponible | Plan | |
| L582642 | T4 | 81.72 m² | 5 | 467 000 € | Disponible | Plan | |
| L525192 | T4 | 81.72 m² | 6 | 477 000 € | Disponible | Plan | |
| L582639 | T4 | 81.53 m² | 5 | 477 000 € | Disponible | Plan | |
| L582643 | T4 | 81.53 m² | 6 | 486 000 € | Disponible | Plan |
Je suis intéressé(e)
Recevez une information détaillée sur ce programme.
Votre vie privée
Nous utilisons des cookies de mesure d'audience (PostHog) pour améliorer votre expérience. Aucun cookie soumis à consentement n'est déposé sans votre accord. Vous pouvez accepter, refuser, ou modifier votre choix à tout moment. En savoir plus