
La Closerie du Parc
Le programme
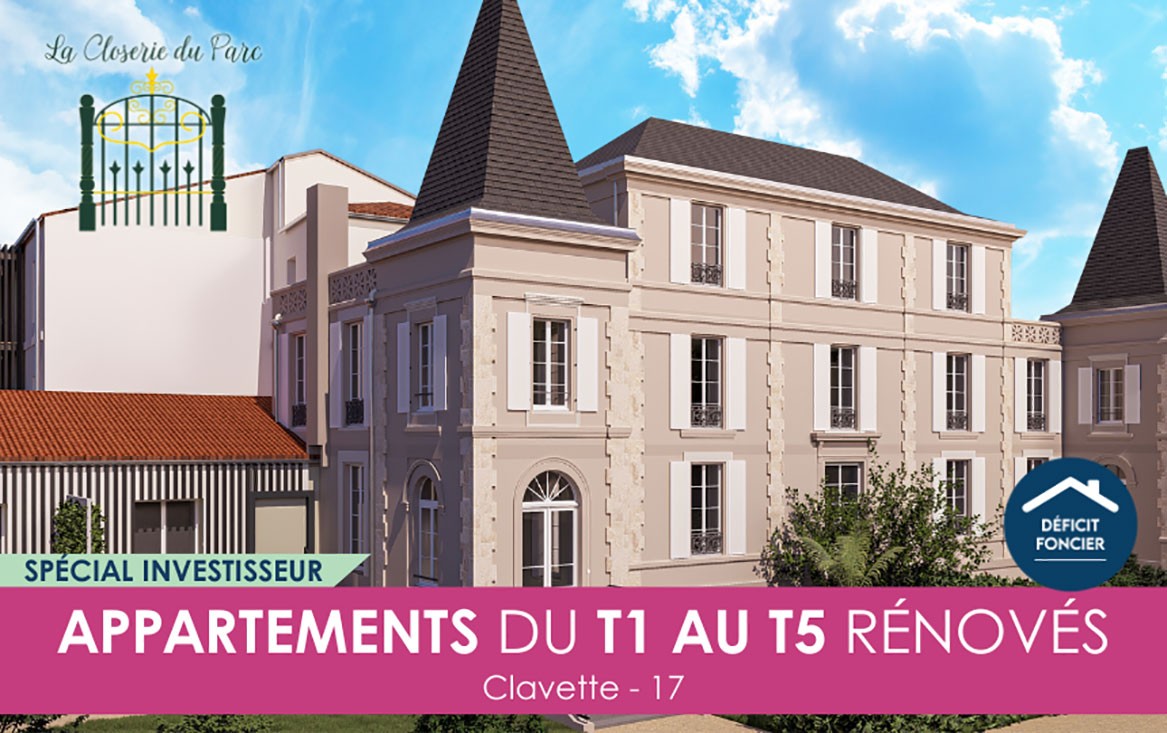
Découvrez un programme unique dans un ancien château niché au cœur d’un parc boisé classé, à deux pas de La Rochelle. La Closerie du Parc allie préservation du patrimoine et confort moderne, grâce à une réhabilitation minutieuse utilisant des matériaux contemporains.45 logements du studio T1 au T5, conçus pour offrir un cadre de vie harmonieux où charme de l’ancien et exigences contemporaines se rencontrent.Profitez également des avantages fiscaux du dispositif Déficit Foncier pour valoriser votre investissement.Découvrir le programme : https://www.eden-promotion.fr/programmes-immobiliers/rehabilitation-clavette/
Lots disponibles (44)
| Réf. | Type | Surface | Étage | Annexes | Prix | Statut | |
|---|---|---|---|---|---|---|---|
| L552900 | T2 | 41.08 m² | 1 | — | 201 431 € | Disponible | Plan |
| L552891 | T2 | 40.85 m² | 0 | — | 204 012 € | Disponible | Plan |
| L552892 | T2 | 40.93 m² | 0 | — | 207 488 € | Disponible | Plan |
| L552907 | T2 | 41.08 m² | 2 | — | 208 007 € | Disponible | Plan |
| L613426 | T2 | 41.81 m² | 1 | — | 209 627 € | Disponible | Plan |
| L552901 | T2 | 41.5 m² | 1 | — | 209 724 € | Disponible | Plan |
| L552902 | T2 | 41.52 m² | 1 | — | 209 817 € | Disponible | Plan |
| L552909 | T2 | 41.46 m² | 2 | — | 210 199 € | Disponible | Plan |
| L552910 | T2 | 41.52 m² | 2 | — | 210 476 € | Disponible | Plan |
| L552908 | T2 | 41.7 m² | 2 | — | 211 273 € | Disponible | Plan |
| L552894 | T2 | 41.72 m² | 0 | — | 211 574 € | Disponible | Plan |
| L552895 | T2 | 41.76 m² | 0 | — | 211 758 € | Disponible | Plan |
| L552898 | T2 | 42.73 m² | 0 | — | 212 349 € | Disponible | Plan |
| L552893 | T2 | 41.88 m² | 0 | — | 212 372 € | Disponible | Plan |
| L552903 | T2 | 42.2 m² | 1 | — | 212 983 € | Disponible | Plan |
| L552911 | T2 | 42.2 m² | 2 | — | 213 642 € | Disponible | Plan |
| L552896 | T2 | 42.38 m² | 0 | — | 214 766 € | Disponible | Plan |
| L552914 | T2 | 42.54 m² | 2 | — | 215 178 € | Disponible | Plan |
| L564351 | T2 | 42.54 m² | 1 | — | 215 519 € | Disponible | Plan |
| L552905 | T2 | 42.87 m² | 1 | — | 216 256 € | Disponible | Plan |
| L552913 | T2 | 42.93 m² | 2 | — | 216 910 € | Disponible | Plan |
| L564350 | T2 | 43.12 m² | 0 | — | 218 150 € | Disponible | Plan |
| L552923 | T3 | 84 m² | 0 | 240 579 € | Optionné | Plan | |
| L552926 | T2 | 56.32 m² | 0 | 246 099 € | Optionné | Plan | |
| L552927 | T2 | 56.72 m² | 0 | 247 657 € | Optionné | Plan | |
| L552906 | T3 | 54.88 m² | 2 | — | 272 832 € | Disponible | Plan |
| L552899 | T3 | 56.34 m² | 1 | — | 274 816 € | Disponible | Plan |
| L564352 | T2 | 56.44 m² | 1 | — | 278 655 € | Disponible | Plan |
| L552925 | T2 | 66.83 m² | 0 | 283 062 € | Optionné | Plan | |
| L552922 | T3 | 57.15 m² | 0 | 285 948 € | Optionné | Plan | |
| L552928 | T3 | 69.35 m² | 0 | 297 818 € | Optionné | Plan | |
| L552920 | T3 | 62.74 m² | 0 | — | 313 419 € | Disponible | Plan |
| L552897 | T3 | 65.45 m² | 0 | — | 323 520 € | Disponible | Plan |
| L552904 | T3 | 65.63 m² | 1 | — | 324 339 € | Disponible | Plan |
| L552912 | T3 | 65.67 m² | 2 | — | 326 908 € | Disponible | Plan |
| L552918 | T3 | 70.77 m² | 2 | — | 355 213 € | Disponible | Plan |
| L508203 | T3 | 87.73 m² | 0 | 374 376 € | Optionné | Plan | |
| L552921 | T3 | 81.41 m² | 0 | — | 401 243 € | Disponible | Plan |
| L552919 | T4 | 84.3 m² | 0 | — | 414 920 € | Disponible | Plan |
| L552916 | T4 | 84.8 m² | 0 | 421 906 € | Optionné | Plan | |
| L552915 | T3 | 86.77 m² | 0 | 435 779 € | Disponible | Plan | |
| L552917 | T4 | 89.27 m² | 1 | — | 444 111 € | Disponible | Plan |
| L552924 | T5 | 95 m² | 0 | 467 498 € | Optionné | Plan | |
| L508201 | T4 | 121.18 m² | 0 | 509 494 € | Optionné | Plan |
Je suis intéressé(e)
Recevez une information détaillée sur ce programme.
Votre vie privée
Nous utilisons des cookies de mesure d'audience (PostHog) pour améliorer votre expérience. Aucun cookie soumis à consentement n'est déposé sans votre accord. Vous pouvez accepter, refuser, ou modifier votre choix à tout moment. En savoir plus