
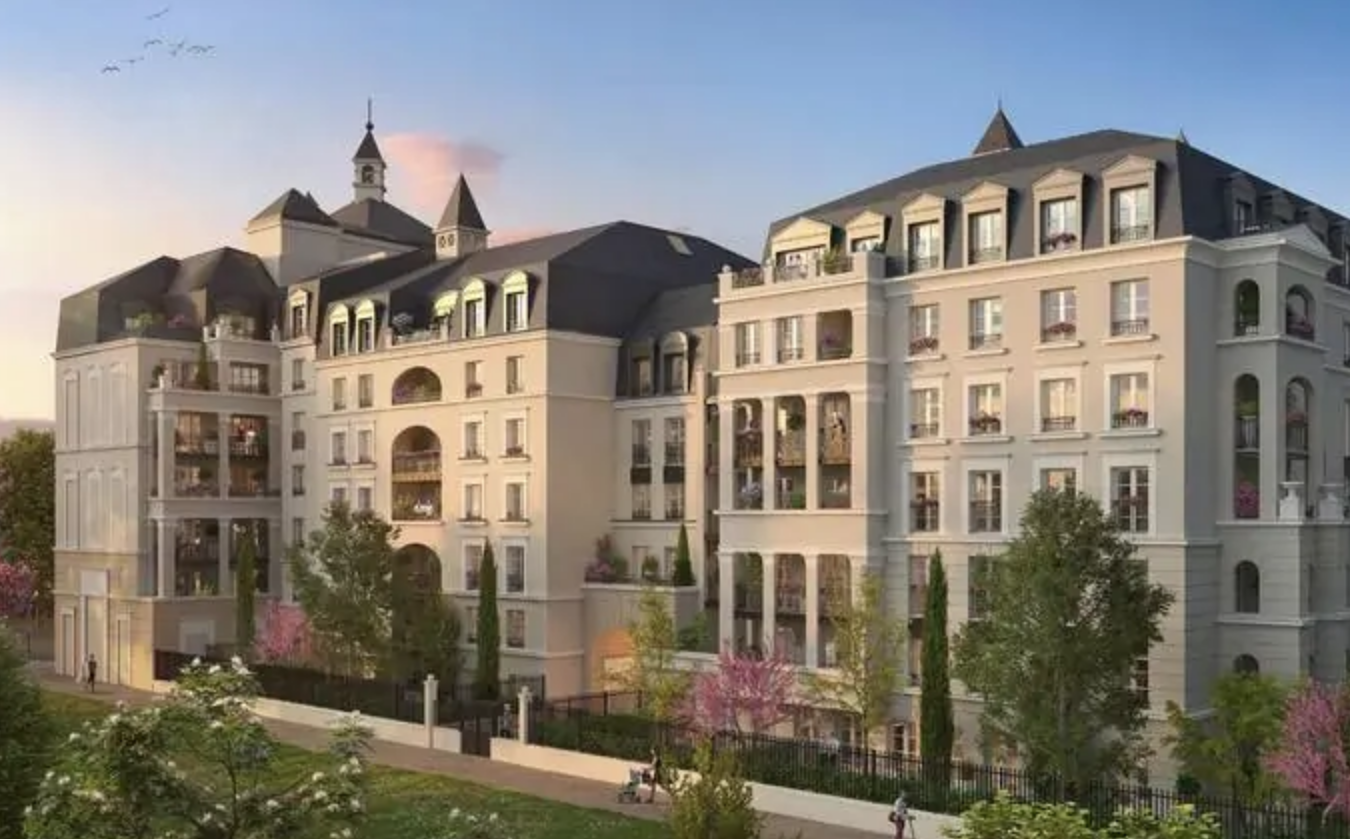
L'ALTIORA
Le programme
Des prestations en phase avec vos exigences : • Conformité RE2020 seuil 2025 • Système d’entrée de la résidence par digicode et système Vigik® • Halls d’entrées avec carrelage grès cérame • Menuiseries PVC blanc, avec volets roulants électriques • Double vitrage isolant à performance thermique renforcée • Chauffage collectif par pompe à chaleur • Portes palières à âme pleine avec serrure 5 points AP2* • Parquet contrecollé chêne dans les pièces sèches • Carrelage grand format dans les pièces d’eau • Meuble vasque 2 portes avec miroir et spot led dans les salles de bains • WC suspendus
Lots disponibles (32)
| Réf. | Type | Surface | Étage | Annexes | Prix | Statut | |
|---|---|---|---|---|---|---|---|
| L628092 | T2 | 42.11 m² | 1 | — | 261 000 € | Disponible | Plan |
| L628098 | T2 | 42.11 m² | 2 | — | 266 000 € | Disponible | Plan |
| L628123 | T2 | 40.14 m² | 6 | — | 266 000 € | Disponible | Plan |
| L628121 | T2 | 41.81 m² | 6 | — | 270 000 € | Disponible | Plan |
| L628104 | T2 | 42.11 m² | 3 | — | 271 000 € | Disponible | Plan |
| L628110 | T2 | 42.11 m² | 4 | — | 276 000 € | Disponible | Plan |
| L628088 | T2 | 45.67 m² | 0 | 281 000 € | Disponible | Plan | |
| L628116 | T2 | 42.11 m² | 5 | — | 281 000 € | Disponible | Plan |
| L628122 | T2 | 41.38 m² | 6 | — | 286 000 € | Disponible | Plan |
| L628091 | T3 | 63.03 m² | 1 | — | 331 000 € | Disponible | Plan |
| L628097 | T3 | 63.03 m² | 2 | 336 000 € | Disponible | Plan | |
| L628103 | T3 | 63.03 m² | 3 | — | 341 000 € | Disponible | Plan |
| L628108 | T3 | 64.5 m² | 3 | — | 341 000 € | Disponible | Plan |
| L628109 | T3 | 63.03 m² | 4 | — | 346 000 € | Disponible | Plan |
| L628114 | T3 | 64.5 m² | 4 | — | 346 000 € | Disponible | Plan |
| L628115 | T3 | 63.03 m² | 5 | 351 000 € | Disponible | Plan | |
| L628120 | T3 | 64.5 m² | 5 | — | 351 000 € | Disponible | Plan |
| L628087 | T3 | 64.15 m² | 0 | 371 000 € | Disponible | Plan | |
| L628126 | T3 | 65.88 m² | 6 | 420 000 € | Disponible | Plan | |
| L628095 | T4 | 84.24 m² | 1 | — | 452 000 € | Disponible | Plan |
| L628100 | T4 | 80.2 m² | 2 | — | 452 000 € | Disponible | Plan |
| L628101 | T4 | 84.24 m² | 2 | — | 462 000 € | Disponible | Plan |
| L628106 | T4 | 80.2 m² | 3 | — | 462 000 € | Disponible | Plan |
| L628112 | T4 | 80.2 m² | 4 | — | 471 000 € | Disponible | Plan |
| L628107 | T4 | 84.24 m² | 3 | — | 472 000 € | Disponible | Plan |
| L628113 | T4 | 84.24 m² | 4 | — | 481 000 € | Disponible | Plan |
| L628118 | T4 | 80.2 m² | 5 | — | 481 000 € | Disponible | Plan |
| L628119 | T4 | 84.24 m² | 5 | — | 491 000 € | Disponible | Plan |
| L628124 | T4 | 80.2 m² | 6 | — | 501 000 € | Disponible | Plan |
| L628125 | T4 | 82.9 m² | 6 | — | 511 000 € | Disponible | Plan |
| L628128 | T5 | 95.26 m² | 8 | — | 580 000 € | Disponible | Plan |
| L628127 | T5 | 100.06 m² | 7 | 601 000 € | Disponible | Plan |
Je suis intéressé(e)
Recevez une information détaillée sur ce programme.
Votre vie privée
Nous utilisons des cookies de mesure d'audience (PostHog) pour améliorer votre expérience. Aucun cookie soumis à consentement n'est déposé sans votre accord. Vous pouvez accepter, refuser, ou modifier votre choix à tout moment. En savoir plus